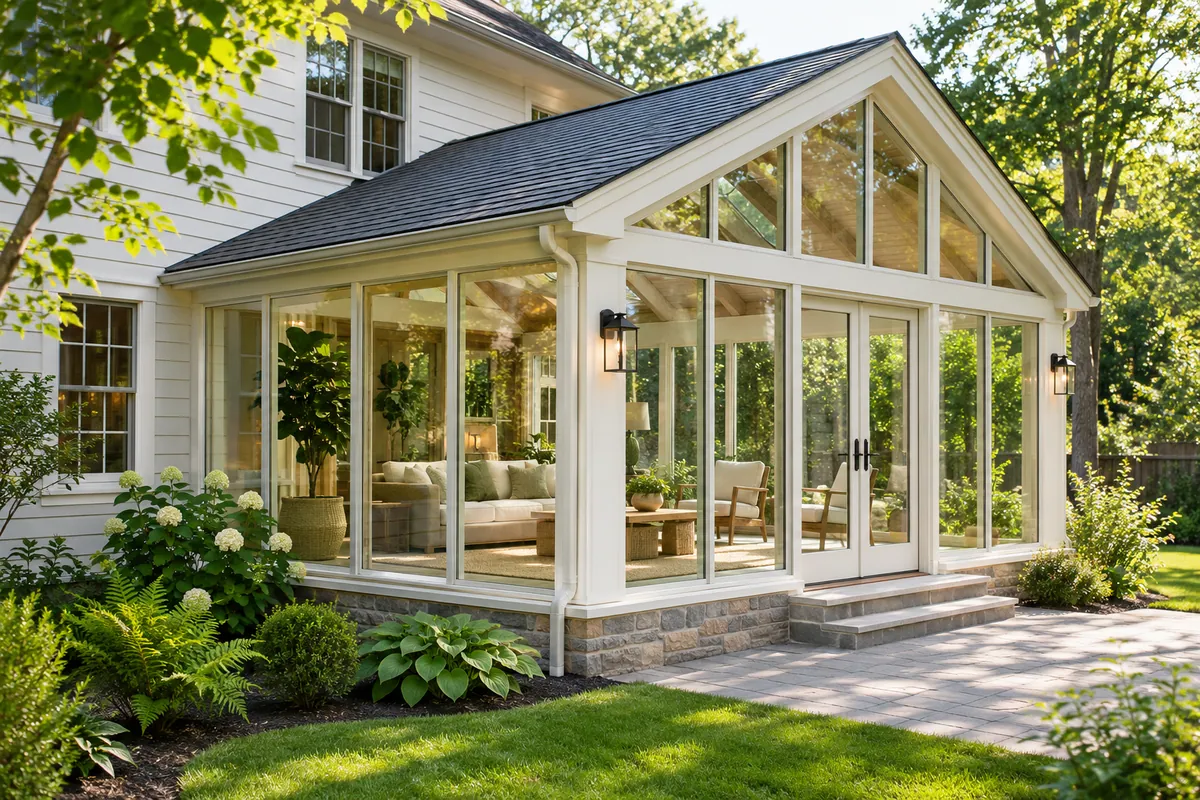
What should you budget?
Plan the room’s activities, furniture and access routes. Ask for the complete foundation, roof, glazing, interior finish and comfort-system scope, with changes to the existing home and external site work identified separately.
The footprint is a nominal area calculation. The four-season model is broad planning context; actual dimensions, comfort requirements, foundation and house connection need assessment.
Fixer Figures illustrative planning assumption per square foot for four-season sunroom. The exact work in this guide can fall outside that broader scope.
Use the planner above to choose the work you actually want, enter your area or quantity and identify your project ZIP. The result shows a starting target alongside the wider planning range. For ZIPs we can resolve, the model uses a disclosed state-level regional price factor. The target is a budgeting aid, and actual contractor proposals depend on specifications and site conditions.
Keep a larger package from hiding a larger scope
Request drawings showing usable interior dimensions and the proposed house connection. Compare the same room specifications and identify whether the quote includes approvals, utility work, exterior restoration and final finishes. Discuss which decisions must be resolved before a fixed construction proposal can be meaningful.
What to include in your first quote request
Request a complete scope for the 12x20 room and a furnished smaller alternative. Separate the room itself from house modifications and site restoration so the extra space can be evaluated alongside the extra work.
What changes the cost of this project?
- Seasonal versus year-round use
- Foundation and house connection
- Glazing, insulation and heating or cooling
Choose seasonal or year-round use before comparing rooms that look similar in photos. That decision changes the envelope and mechanical requirements. An existing patio or deck is not automatically ready to carry an enclosed room. Ask for a foundation assessment and a clear connection detail.
Build a scope that contractors can price
Make a short list of the work you want included and photograph the existing condition. Record approximate dimensions, access restrictions and anything you want to retain. Keep product names or inspiration images with the brief, but let the installer confirm final dimensions before anything is ordered. This gives every bidder the same starting information.
Unusual foundations, major house alterations and utility upgrades require project-specific pricing.
Ask for unknown work to be identified as an allowance or a unit-priced repair. Before accepting a change, request the reason, the price and the effect on the schedule in writing. Set a separate contingency based on the age and condition of the home and the uncertainty the contractor identifies, rather than treating every possible repair as already included.
Choose the contractor as carefully as the materials
Reviews can help you find candidates, but a star rating cannot verify the scope, credentials or availability for your home. Ask about projects similar to this one and check current licensing where required, insurance and recent references. Confirm who supervises the work and which trades are involved.
- Have an existing slab or deck assessed for the proposed room loads.
- Ask what energy, glazing and structural requirements apply locally.
- Define the HVAC, electrical and interior finish scope in writing.
Compare written proposals using the same checklist
| Ask each contractor | What to look for |
|---|---|
| Scope and materials | Named products, quantities and exclusions |
| Permits and inspections | Who obtains approvals and schedules checks |
| Timeline | Start conditions, delivery dependencies and completion stages |
| Payment and changes | Written milestones and approval for extra work |
| Warranty and handover | Workmanship terms, product documents and contact details |
Before the first visit, ask whether the on-site quote is free and whether design work or investigative work has a separate fee. Fixer Figures’s optional matching request is free for homeowners. After you submit your project and phone number, we can review availability and look for up to three suitable contractors. A match or visit needs confirmation before it is arranged.
Common planning questions
Does the largest footprint always provide the best usable space for the budget?
That depends on your intended use, site and complete scope. Compare a furnished 12x20 layout with a smaller alternative using the same finish and comfort specification.
Can I start with a smaller project?
Yes. The sunrooms planner includes focused work as well as larger projects. Compare the intended scope with another option before committing. Inspection-dependent work gets a project brief so a broad remodel price is not mistaken for a repair quote.
How does my ZIP affect the estimate?
We look up the city and state associated with the ZIP. Where a regional factor is available, we apply the documented state price index as a planning proxy. It measures general price differences, not actual contractor bids in your neighborhood. Scope, access and the condition of your home still need an on-site evaluation.
Do I have to hire a contractor through Fixer Figures?
No. You can keep the estimate and checklist. The optional phone form requests help reviewing local contractor availability, and there is no obligation to accept a proposal.
Plan your project with a clearer starting point.
Get my personalized plan →Homeowner reference — National Sunroom Association homeowner FAQ. General sunroom background. Local requirements and the actual construction design need confirmation; prices are Fixer Figures planning-model outputs.