Sunrooms COST GUIDES
Sunrooms & Patio Enclosures
Decide how many months of the year you want to use the room, then plan the structure around that.
Showing 51–60 of 300 guides
All project categories DESIGN INSPIRATION
Sunroom With Transom Windows Cost
A sunroom with transom windows needs a window and room specification alongside its intended seasonal or conditioned use. Transom windows describe a design feature, rather than a complete room package or climate rating.
Read the guide →DESIGN INSPIRATIONSunroom With Brick Knee Wall Cost
A sunroom with a brick knee wall needs a proposal for both the room system and actual wall assembly. The appearance of brick does not establish supporting construction, foundations or the room’s intended use.
Read the guide →DESIGN INSPIRATIONSunroom With Composite Knee Wall Cost
A sunroom with a composite knee wall needs the actual wall product and complete room assembly defined. A composite label does not establish framing, insulation, glazing connections or seasonal suitability.
Read the guide →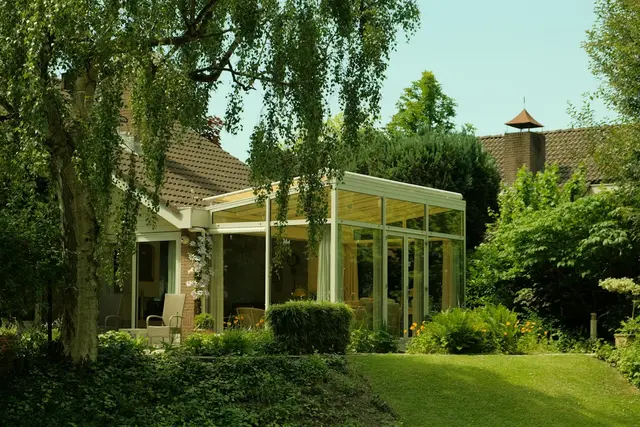 DESIGN INSPIRATION
Covered Patio Fixed Glass Enclosure Cost
A covered patio fixed-glass enclosure needs assessment of the existing cover, base and proposed glazing system. An existing roof does not establish that the patio is ready to become the intended enclosed space.
Read the guide →DESIGN INSPIRATIONCovered Patio Screen Enclosure With Kick Panels Cost
A covered patio screen enclosure with kick panels needs a defined screen and lower-panel system plus assessment of the retained patio. Kick panels describe a component, rather than the complete supporting and installed enclosure.
Read the guide →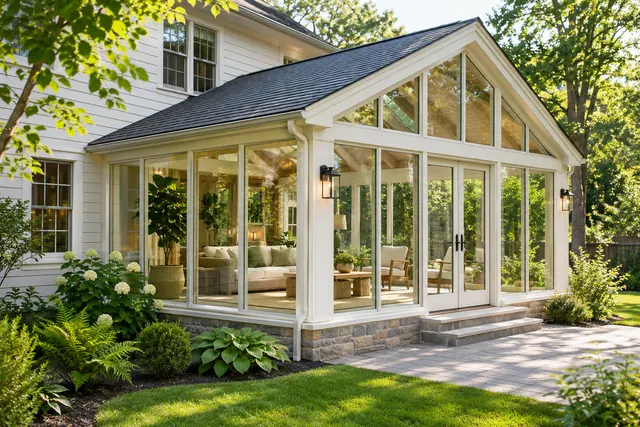 DESIGN INSPIRATION
Open Patio Glass Enclosure Cost
An open patio glass enclosure needs assessment of the new enclosure and any roof, foundation and supporting construction. An uncovered patio does not provide the same starting scope as a suitable covered porch.
Read the guide →DESIGN INSPIRATIONOpen Patio Screen Enclosure Cost
An open patio screen enclosure needs a defined overhead and supporting arrangement alongside the screens. An uncovered patio cannot be assumed to have the structure required for a complete screened space.
Read the guide →DESIGN INSPIRATIONAluminum Patio Enclosure Installation Cost
Aluminum patio enclosure installation needs a product-specific scope and review of the existing patio. Aluminum framing alone does not establish whether the proposal includes screens, glass, a roof or a conditioned room.
Read the guide →DESIGN INSPIRATIONVinyl Patio Enclosure Installation Cost
Vinyl patio enclosure installation needs the actual product and complete supporting assembly defined. A vinyl description does not establish structural framing, glazing, insulation or suitability for the intended room use.
Read the guide →DESIGN INSPIRATIONFrameless Glass Patio Enclosure Cost
A frameless glass patio enclosure needs a product-specific design and review of the supporting space. The frameless appearance does not establish the track, fixing, roof or base requirements of the actual system.
Read the guide →