Sunrooms COST GUIDES
Sunrooms & Patio Enclosures
Decide how many months of the year you want to use the room, then plan the structure around that.
Showing 61–70 of 300 guides
All project categories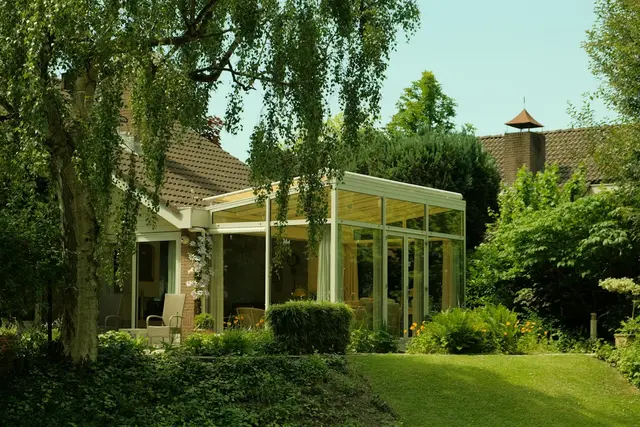 DESIGN INSPIRATION
Sliding Glass Patio Enclosure Cost
Sliding-glass patio enclosure installation needs a complete panel and track specification plus assessment of the retained patio. Sliding walls do not establish the condition of the roof, base or supporting frame.
Read the guide →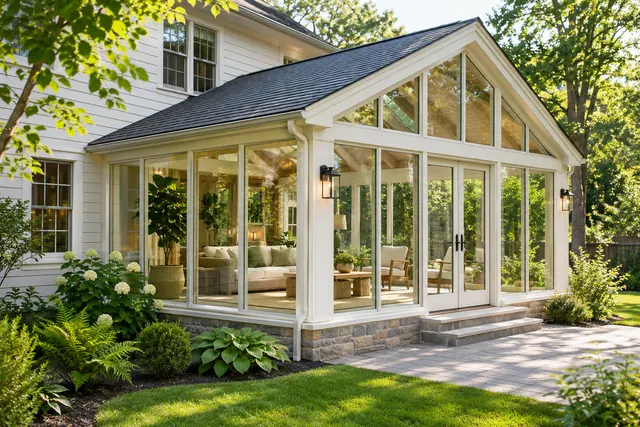 DESIGN INSPIRATION
Retractable Glass Patio Enclosure Cost
Retractable-glass patio enclosure installation needs a system-specific design and assessed supporting space. Retractable wording does not establish whether the product covers walls, a roof or both.
Read the guide →DESIGN INSPIRATIONFolding Glass Patio Enclosure Cost
Folding-glass patio enclosure installation needs a specified folding system and supporting design. Panel appearance alone does not establish stacking space, tracks, thresholds or the condition of the existing structure.
Read the guide →DESIGN INSPIRATIONAcrylic Panel Patio Enclosure Cost
Acrylic-panel patio enclosure installation needs the actual panel system and complete supporting scope defined. Acrylic material pricing does not establish framing, openings or suitability for the intended enclosure use.
Read the guide →DESIGN INSPIRATIONVinyl Window Patio Enclosure Cost
A vinyl-window patio enclosure needs the window product and complete room assembly defined. Vinyl frames alone do not establish roof, base, insulation or suitability for the intended use.
Read the guide →DESIGN INSPIRATIONInsulated Glass Patio Enclosure Cost
An insulated-glass patio enclosure needs a specified glazing package and complete room design. Insulated glass alone does not establish the performance or year-round suitability of the entire enclosure.
Read the guide →DESIGN INSPIRATIONSingle Pane Glass Patio Enclosure Cost
A single-pane glass patio enclosure needs the actual glazing system and intended use specified. Pane count does not establish framing, roof conditions, weather details or the full installed project scope.
Read the guide →DESIGN INSPIRATIONFloor to Ceiling Patio Glass Enclosure Cost
A floor-to-ceiling patio glass enclosure needs a defined glazing layout and professionally assessed supporting structure. Tall glass panels do not establish the roof, base or connections required for the actual system.
Read the guide →DESIGN INSPIRATIONPatio Enclosure With Half Walls Cost
A patio enclosure with half walls needs both the lower-wall assembly and upper enclosure specified. Wall height alone does not establish framing, finish, support or the suitability of the existing patio.
Read the guide →DESIGN INSPIRATIONPatio Enclosure With Sliding Windows Cost
A patio enclosure with sliding windows needs a defined window layout and complete supporting room scope. Sliding operation alone does not establish the wall system, glazing or condition of the roof and base.
Read the guide →